DESIGN PRESENTATION
10 August 2026
Minds Over Matter · attn. Christopher Houchin
Setting Sun Circle · 210 W Holly St, Bellingham WA
Two systems on the cedar screen
Facade Lighting & Projection
The cedar screen is the most distinctive surface on the building, and it can be lit
two complementary ways. One puts light inside the screen so the wall itself glows. The other throws
an image onto it from across the street. This page shows what each looks like, how each works, and
what remains to be coordinated.
Facade band
72 ft 6 in × 20 ft 8 in
Fin field
194 fins at 4.50 in o.c.
Operation
Night & evening
Stage
Design development
System 1
Integrated Facade LED
Linear RGBW fixtures recessed inside the existing fin field, grazing the back
wall. The wall glows; the hardware stays out of sight.
System 2
Front Facade Projection
Three projectors across the street throw imagery onto the same screen. Night
only, and fully programmable.
They are complementary, not alternatives. The integrated LED makes the
building read as a lit object every evening with no operator. Projection layers changing imagery on
top of it for events and seasons. Either can be built alone; together they give you a quiet default
and a loud occasion.
System 1Integrated Facade LED
Vertical runs9 in on centerConcealedRGBW, full color
Linear fixtures sit vertically inside the existing cedar fin field, one run in
every second gap, aimed at the back wall from within the pocket. The fixture face stays behind the
fin, so from the street you see lit cedar and a glowing wall, not a row of light fittings.
The intent throughout has been an augmented facade rather than a screen bolted to a
building.
The runs cover the full height of the screen, 278 of its 281 in, using 4 ft units with a short 1 ft tail to reach the head.
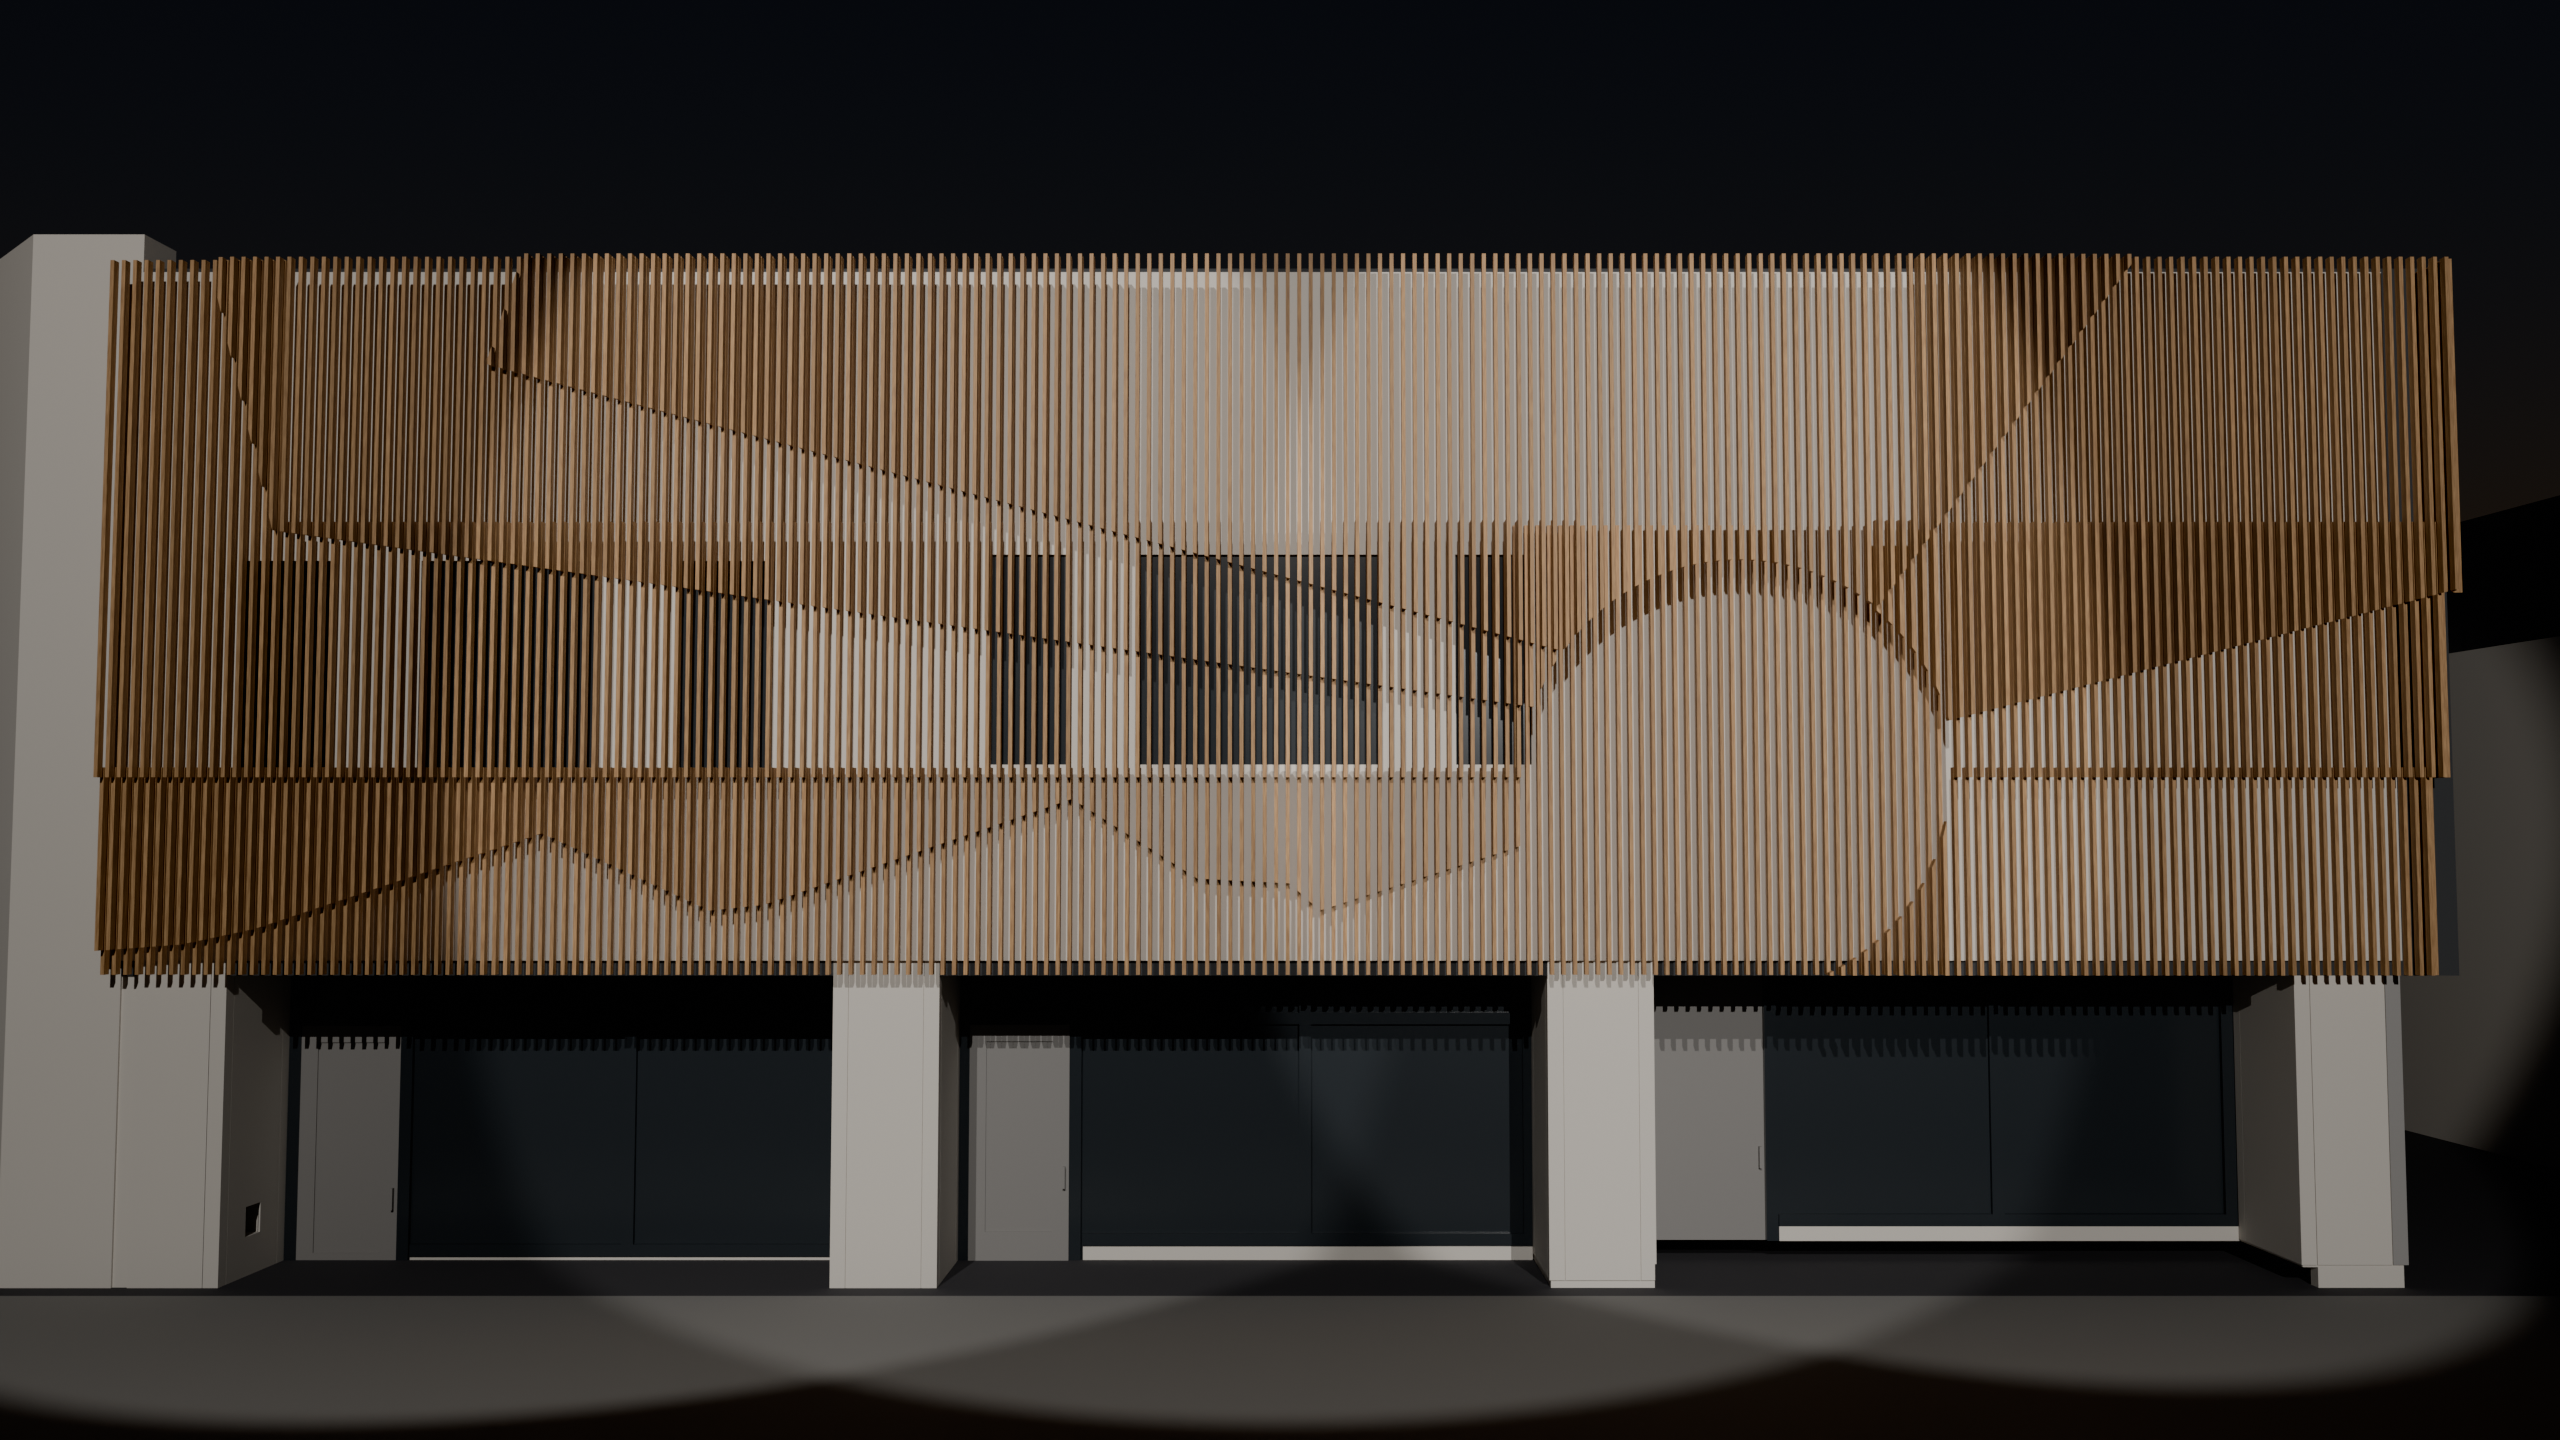
The existing screen makes this work. Its fins run vertically on a consistent
4.50 in grid that holds for the full height of the band, which gives a continuous 3.00 in channel
for a fixture to hide in. Running vertically also means each fixture drains rather than collecting
water, and thermal movement per run stays small enough that no expansion joint is needed inside a
run.
Spiral movement, warm palette. A wave travels outward from the sun disc and
wraps as it goes, so the facade reads as breathing rather than as a pattern scrolling past.Rotating movement, warm palette. The same palette, with color sweeping
around the disc like a beacon instead of traveling outward.
Color range
Spiral movement, full spectrum. The same movement as the warm version
above, with the palette opened up across the full hue range.Rotating movement, full spectrum. Color sweeping around the disc, at the
full hue range.
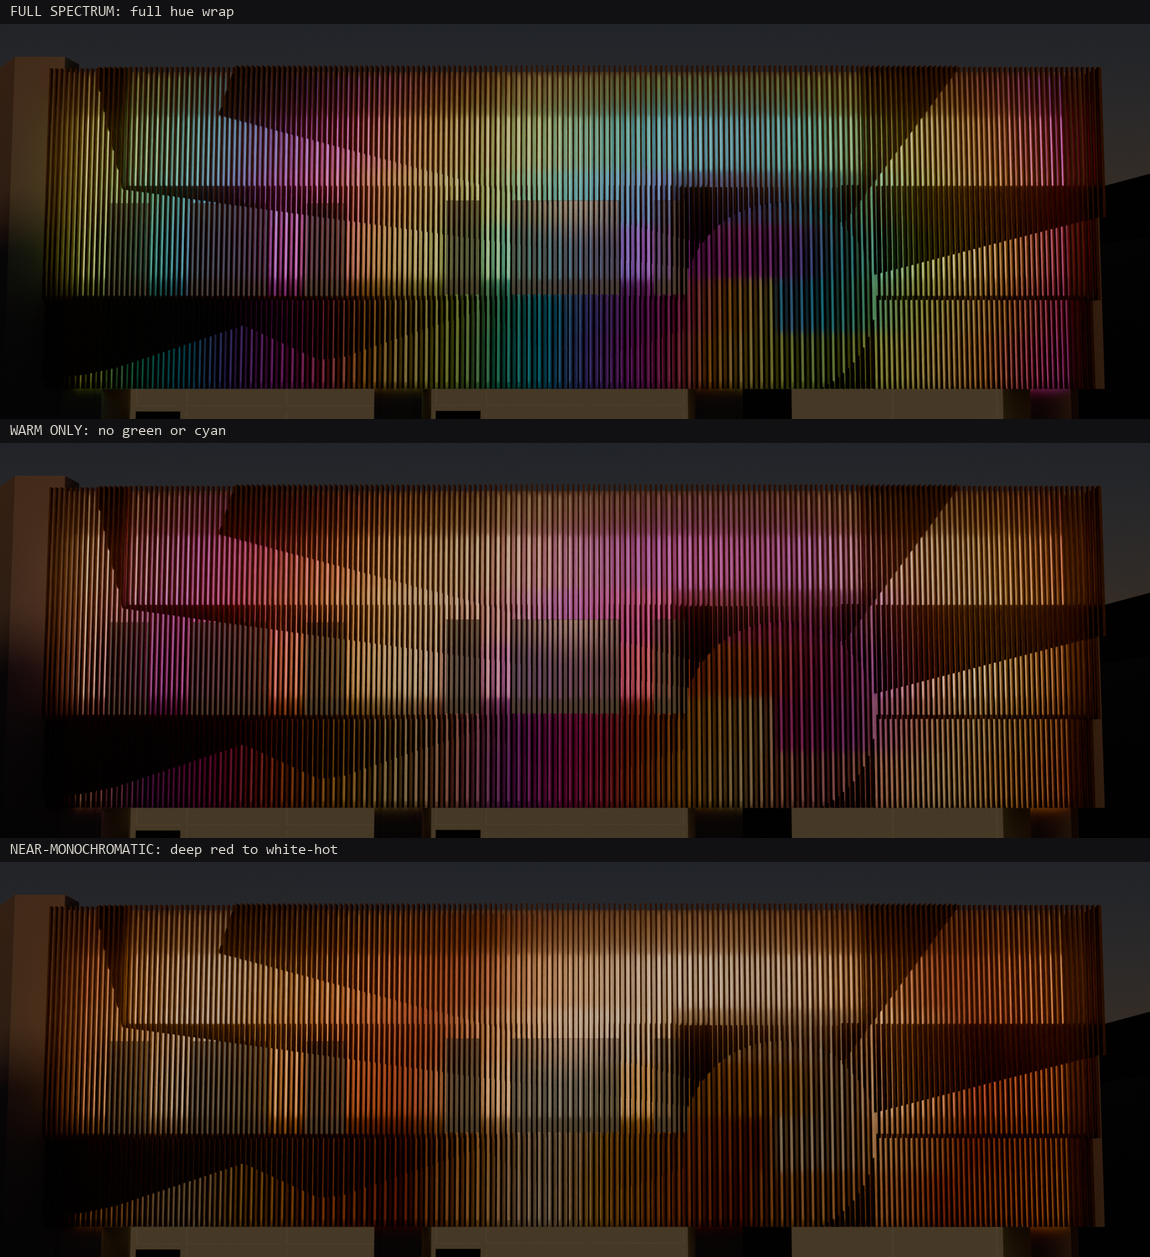
The fixtures are full-color RGBW, so the palette is a programming
choice rather than a hardware one and can change by season, event or time of night. The warm
range above sits closest to an architectural reading of the building; the full spectrum reads
more like a display. Both are available from the same installation.
Palette study. Three of the ranges under consideration, shown on the actual
geometry: full spectrum, a warm-only range, and a near-monochrome ember range.
Close view. The fixtures are only visible looking straight down a gap.Every fixture in place. Modeled at real body size for coordination.
Layout
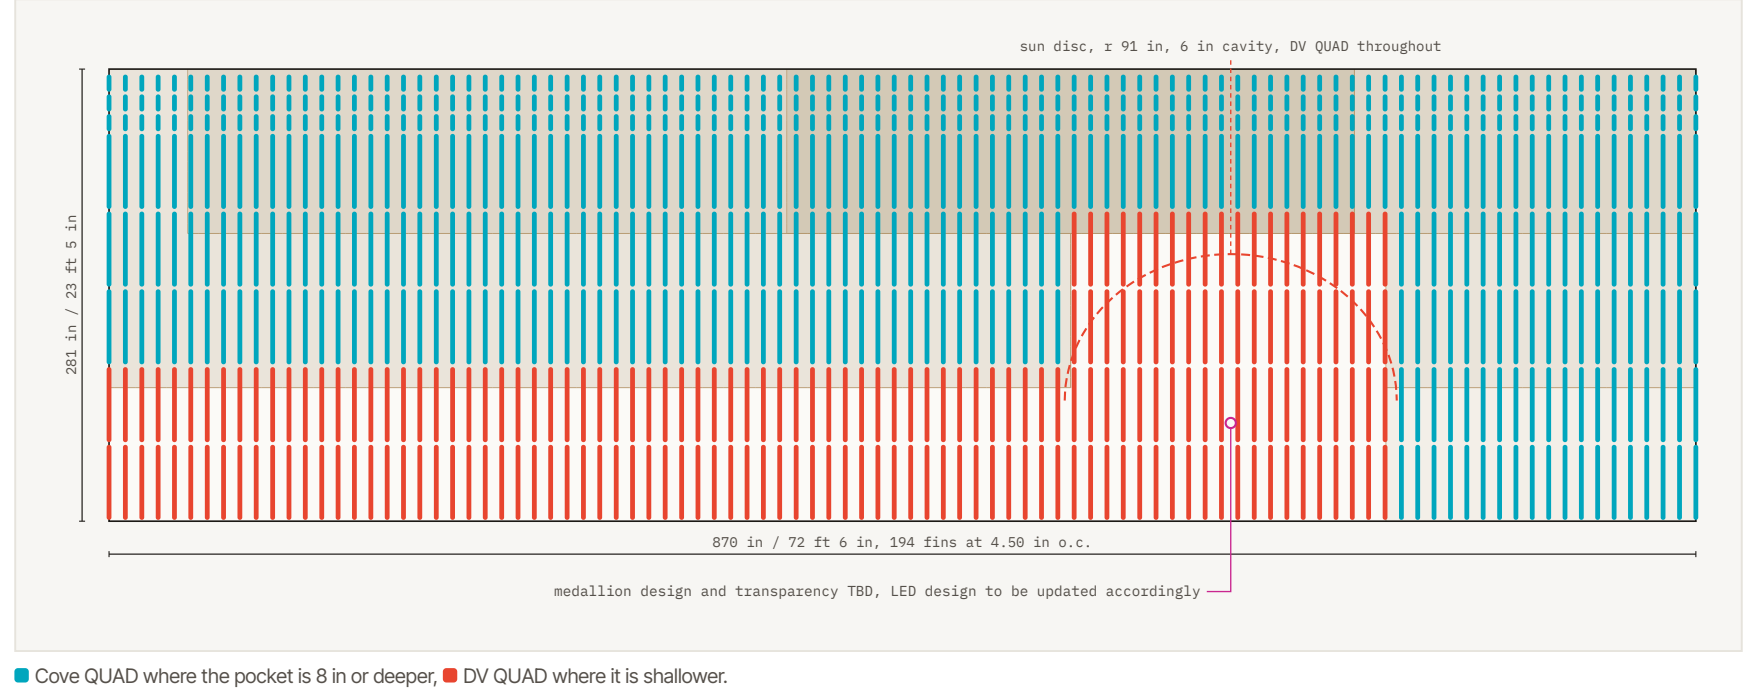
Street elevation. Every bar is one fixture in its true position, drawn to
its real length. The
optic is selected per fixture from the measured cavity behind it, because the relief steps in
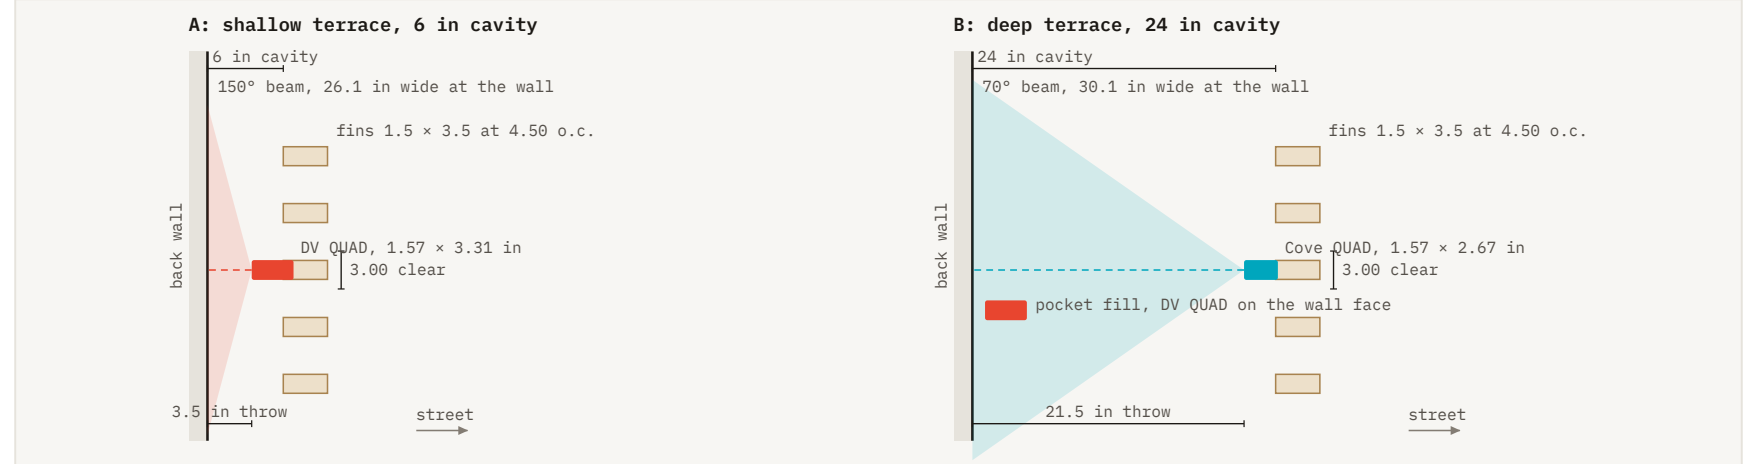
terraces of different depths. The dashed semicircle is the sun disc.Plan cuts at the two governing conditions. The fixture sits in the 3.00 in
clear gap between fins and grazes the back wall. The optic is chosen by throw, not by
preference: a narrow beam over a 3.5 in throw would lay a hard stripe, so the shallow
terraces take a wide optic, while the deep pockets use a narrower one that puts its light where
it lands.
Specification summary
Integrated facade LED
Fixture
Martin Exterior Linear Pro Cove QUAD and DV QUAD, 4 ft and 1 ft units
Emitter
RGBW, 4-in-1 single package, so no color fringing
Layout
Vertical runs at 9.00 in o.c., set out from the fin grid
Coverage
1,332 fixtures, 3,597 ft of linear run, reaching 278 in of the 281 in screen
Connected load
18.0 kW at the specified output mode
Control
Per-foot segment control, 16-bit, DMX/RDM or DALI-2
Color
1800–12000 K plus full gamut, calibrated
Environmental
IP66, IK08, C5 corrosion class, suited to coastal Bellingham
Warranty
5 years
System 2Front Facade Projection
Night only3 projectorsFully programmableAcross the street
Three projectors throw imagery onto the same cedar screen from positions already present in the
building model, at 83 ft across the street. A position at facade height is blocked by the
building opposite, which is why the high mounting points matter: one at 35 ft and
two at 56 ft, aiming down onto the band.
Spiral movement, warm palette. The same movement as the integrated LED, projected. Rings travel outward from the sun disc and wrap as they go.Rotating movement, warm palette. Color sweeping around the disc instead of traveling outward.
Color range
Spiral movement, full spectrum. The wider palette separates from the cedar far more strongly than the warm range does.Rotating movement, full spectrum.The relief shadows itself. Light arriving at a down-angle is interrupted by
every fin, so the image is naturally striped and the terraces cast into their own pockets. This
is characteristic of projecting onto a screen like this one, and it is worth designing content
to suit rather than fighting.
Two projector options
Both build the same system; only the projector differs
Option
Resolution
Lumens each
3× total
On the cedar
Option APanasonic PT-RZ24KU, 3-chip DLP
WUXGA
20,000
60,000
210 lx
Option BPanasonic PT-RQ35KU, 3-chip DLP
4K
30,500
91,500
315 lx
Projection is night-only by nature. Through twilight it washes out and in
daylight it is invisible. That is a reason the two systems pair well: the integrated LED carries
the building on ordinary evenings, and projection is brought up for events.
NextWhat we need to close out
The design is far enough along to price and build. These are the open items, most of which sit
with the architectural and structural team rather than with the lighting.
Medallion extent. The medallion falls inside the sun disc, which is the
shallowest part of the wall. We need its dimensions before the fixture schedule is finalized,
and its back and edge lighting will want a dedicated detail rather than a tap off the band.
Wall finish. The back wall is the surface that actually glows, so its
reflectance drives how much light the system needs. Confirming the finish lets us settle output
and, with it, the electrical service.
Electrical service and control location. We can issue load and circuit
requirements once the output mode is confirmed.
Site verification. Fin depth and gap width have been taken from the CAD
model. A short site check at a handful of bays before fabrication confirms the fixture fits as
drawn.
Projector mounting. The three positions exist in the model; we need
structural confirmation at each, plus power and a data path back to the rack.
Content direction. Both systems are programmable. Deciding how much the
facade should move on an ordinary evening, and what it does for events, shapes the content
package.
A note on the imagery in this document. Every view here is rendered from
the building's own model using the fixtures' published photometric data, in their true positions.
They are a faithful guide to how the facade will read and how the movement behaves. Final
appearance depends on the wall finish and on a site mockup, which we would recommend before
fabrication.